
Price Reduction - Primary on Main
Address
734 Crestridge Drive, Rossville, GA
Price
$ 299,000
Property Attributes
- MLS#10866708
- TypeSingle Family
- Listing Status Active
- CountyWalker
- CityRossville
- NeighborhoodMt View
- Zip30741
- StyleCraftsman
- Year Built1990
- Taxes$ 2264
- Price$ 299,000
- Bedrooms3
- Full Bathrooms3
- Half Bathrooms0
- Sqr Footage1964
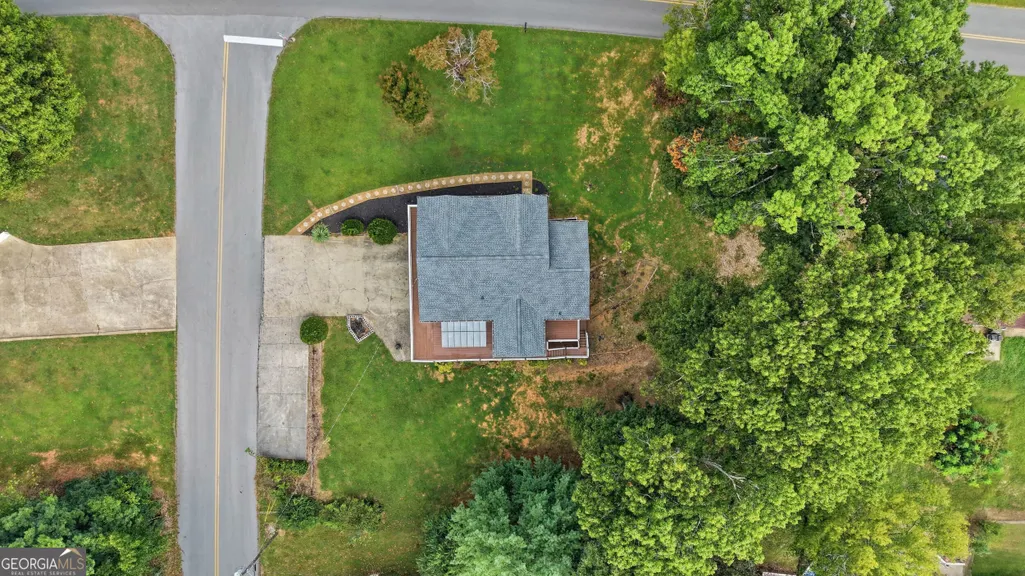
- Lot Size0.55 Acres
Data Source:
Georgia MLS (GAMLS)
Property Description
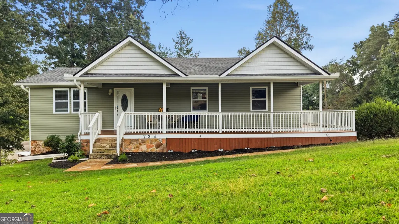
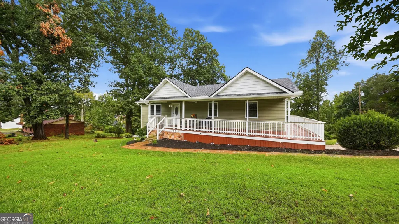
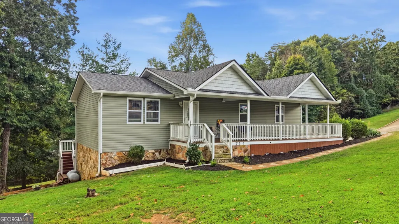
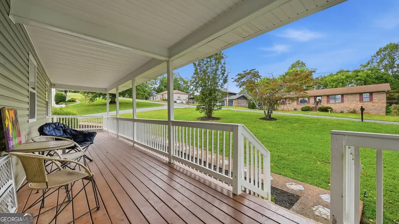
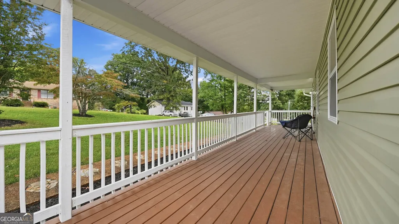
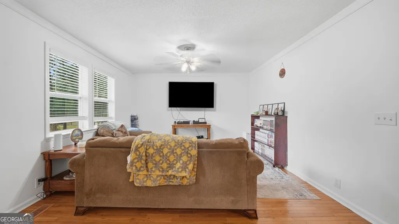
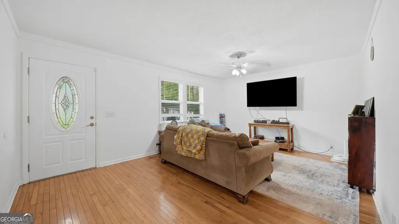
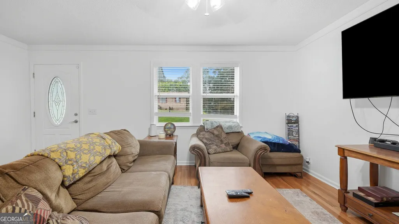
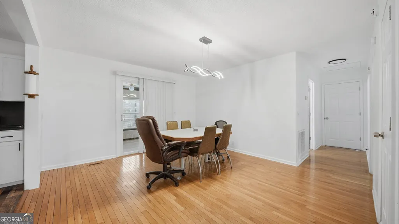
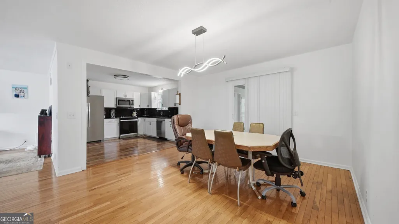
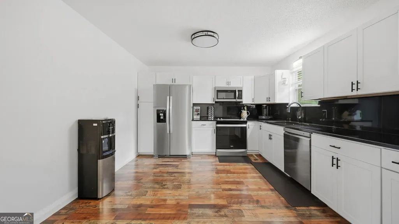
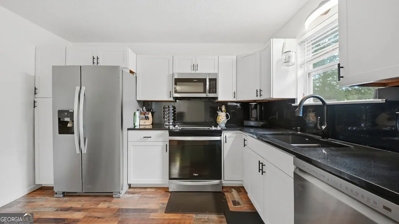
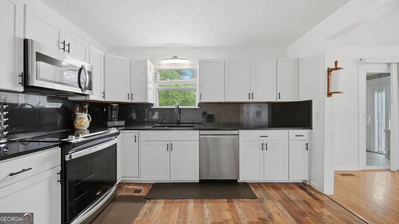
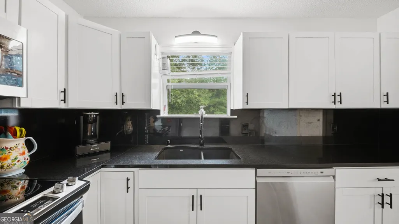
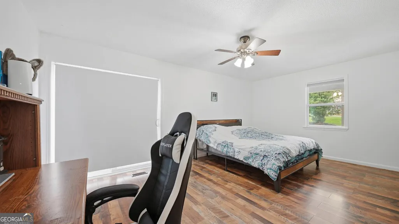
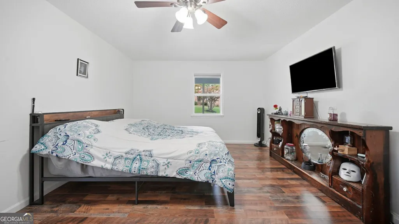
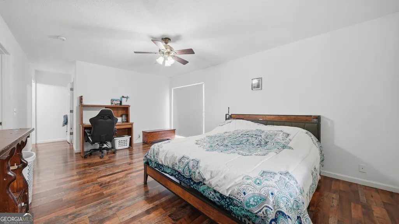
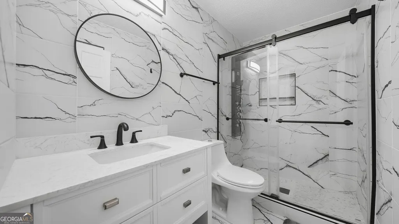
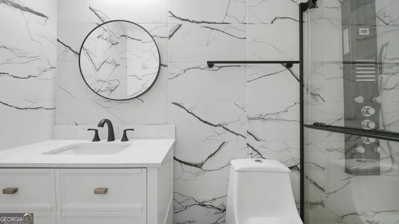
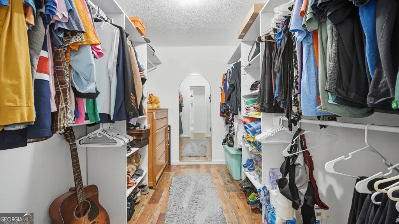
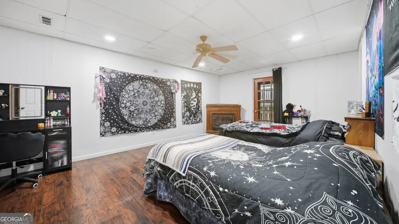
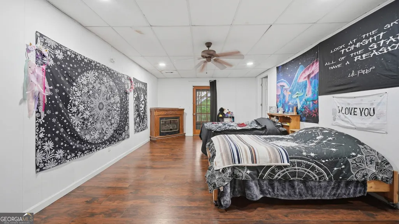
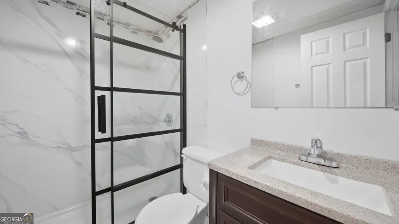
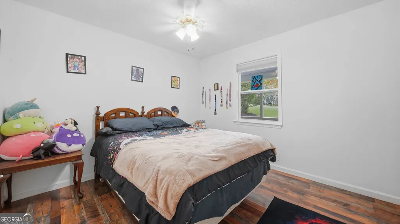
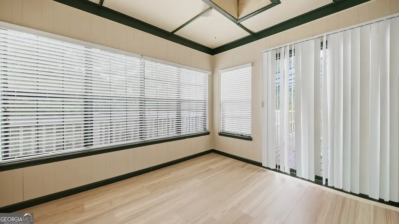
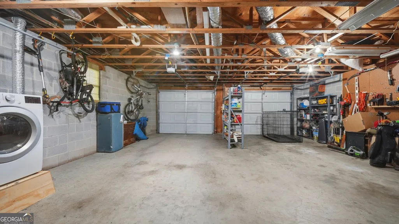
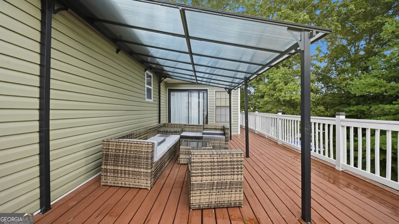
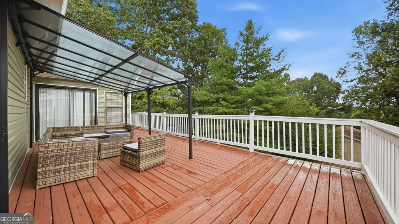
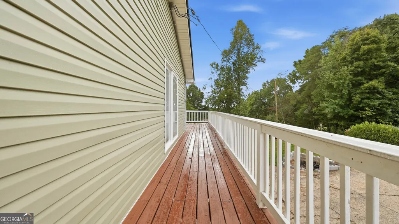
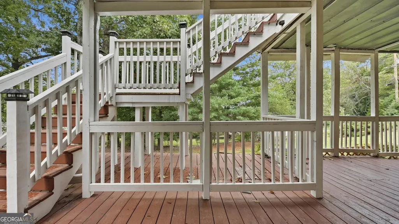
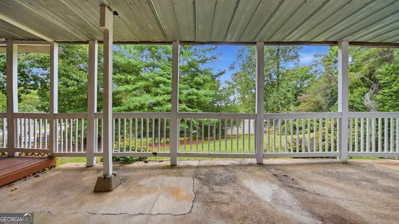
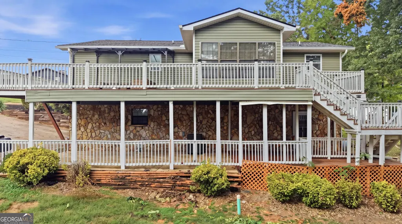
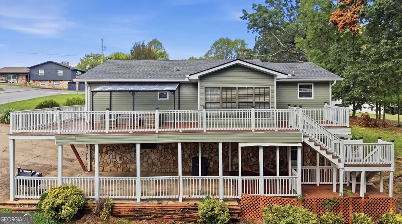
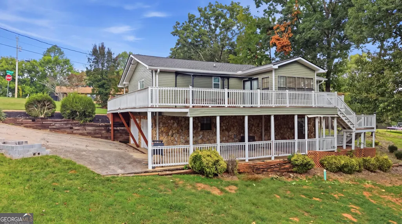
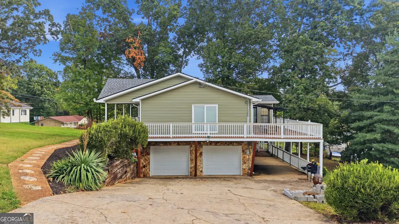
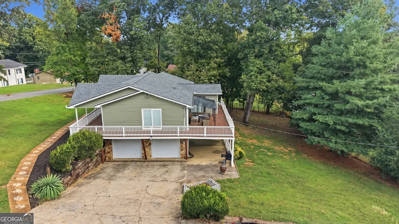
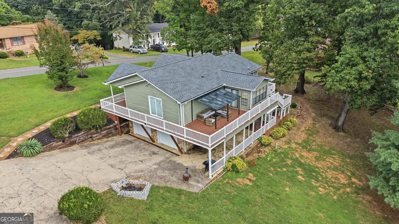
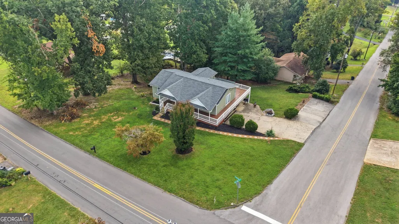
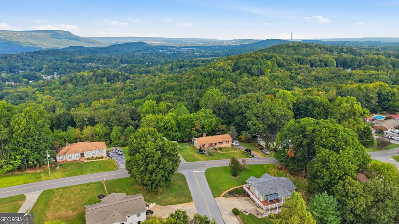
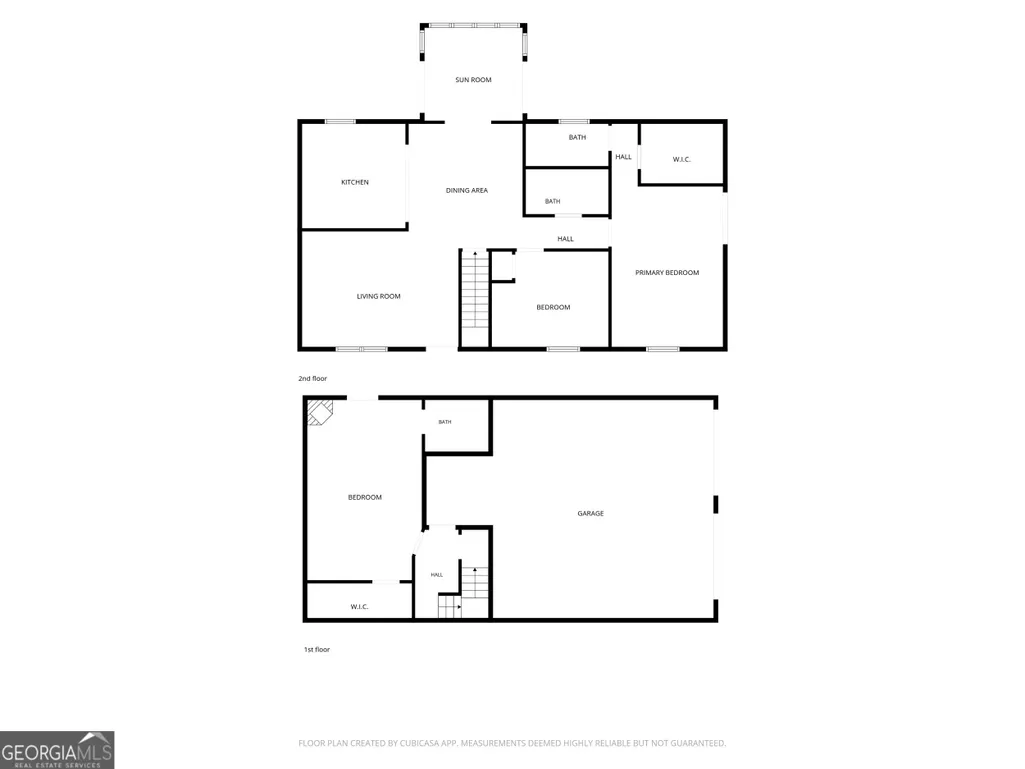
Welcome to 734 Crestridge Dr! This inviting 3-bedroom, 3-bath home sits on over half an acre and offers a great combination of space, updates, and comfortable living. One of the first things you'll notice is the oversized wraparound front porch, which adds so much character and gives you plenty of space to sit and enjoy the outdoors. Inside, the main level offers an easy, functional layout with a spacious living room that opens to the dining area and kitchen. The kitchen has been updated with granite countertops, stainless steel appliances, and plenty of cabinet space. A bright sunroom just off the dining area adds flexible space that could easily work as a home office, playroom, or additional sitting area. Two bedrooms are located on the main level, including a spacious primary en-suite, large walk-in closet, and direct access to the wraparound porch. Both main-level bathrooms have been tastefully updated with granite countertops and beautifully finished showers featuring shower panels with overhead rain showers. Downstairs, you'll find a large bedroom with a full bathroom and walk-in closet, making this space ideal for guests, older children, or anyone looking for a little extra privacy. Outside, there's plenty of room to enjoy the property, with a large back deck that's perfect for grilling and entertaining. The half-acre-plus lot offers room for pets, kids, gardening, or simply enjoying the extra space. In addition to the two-car garage, there's a two-car carport and a spacious driveway for additional parking. If you're looking for a home with a great front porch, flexible living space, and plenty of room inside and out, 734 Crestridge Dr is worth a look! *Seller is offering a $5,000 credit towards closing costs.* Special Financing Incentives available on this property from SIRVA Mortgage.
| Elementary School | Middle School | High School |
|---|---|---|
| Cherokee Ridge Elementary School | Chattanooga Valley Middle School | Ridgeland High School |
| Price History | |
|---|---|
| 10/3/2026 | Listed $312,000 |
| 10/28/2026 | 4$299,000 |
General Features
| Sewer | Septic Tank |
|---|---|
| Heating | Central,Electric |
| Cooling | Central Air,Electric |
| Utilities | Electricity Available,Water Available |
| Roof | Composition |
| Appliances | Dishwasher,Microwave,Range,Refrigerator |
| Association Fee Includes | None |
| Patio/Porch Features | Deck,Patio |
| Architectural Style | Craftsman |
| Construction Materials | Stone,Vinyl Siding,Other |
| Year Built | 1990 |
| Levels | One and One Half |
| Property Subtype | Single Family Residence |
| Tax Year | 2025 |
| Community Features | None |
| County | Walker |
| New Construction | false |
| Property Type | Residential |
| HOA | false |
| Attached Garage | true |
| Subdivision Name | Mt View |
| Garage Y/N | true |
| Full Baths | 3 |
| Status | Active |
| Directions | Take I-75 to Exit 353 towards GA-146 W/Cloud Springs Rd, Turn right onto GA-146 W/Cloud Springs Rd, Turn left onto Fant Dr, Turn right onto Battlefield Pkwy, Keep left on GA-2 W/Battlefield Pkwy, Turn left onto Hogan Rd, Turn right onto McFarland Ave, Turn left onto Mission Ridge Rd, Turn right onto Gateway Ln, Turn right onto N Pine St, Turn left onto Crestridge Dr. |
| High School | Ridgeland |
| City | Rossville |
| Lot Size Units | Square Feet |
| Lot Size Square Feet | 23958 |
| Carport Y/N | true |
| Elementary School | Cherokee Ridge |
| Land Lease Y/N | false |
| Tax Annual Amount | 2264.48 |
| Home Warranty Y/N | false |
| Middle/Junior High School | Chattanooga Valley |
| Property Condition | Resale |
| Structure Type | House |
| Building Area Units | Square Feet |
| Living Area Units | Square Feet |
| Standard Status | Active |
Interior Features
| Interior Amenities | Master On Main Level,Tile Bath,Walk-In Closet(s) |
|---|---|
| Basement | Bath Finished,Exterior Entry,Finished,Interior Entry,Partial |
| Flooring | Hardwood,Laminate,Tile |
| Total Fireplaces | 1 |
| Air Conditioning Y/N | true |
| Heating Y/N | true |
| Fireplace Y/N | true |
| Above Grade Finished Area | 1392 |
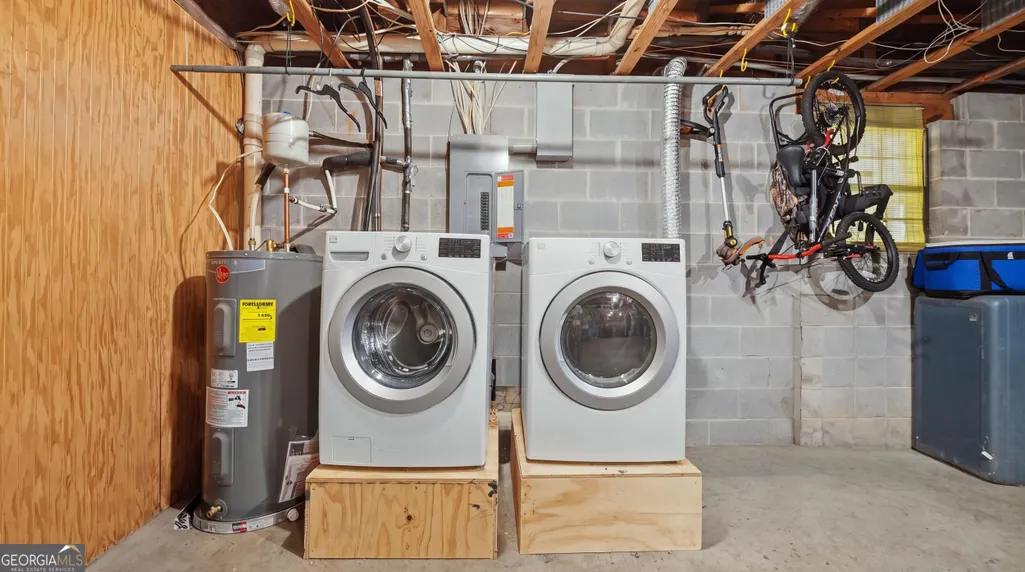
| Laundry Features | In Basement,In Garage |
| Total Bedrooms | 3 |
| Below Grade Finished Area | 572 |
| Main Level Bedrooms | 2 |
| Main Level Bathrooms | 2 |
| Below Grade Finished Area Unit Type | Square Feet |
| LivingAreaSource | Public Records |
| Above Grade Finished Area Unit Type | Square Feet |
| Total Baths | 3 |
Exterior Features
| Parking Features | Garage,Carport,Attached |
|---|---|
| Lot Features | Corner Lot,Sloped |
| Water Source | Public |
| Total Parking | 4 |
| Lot Size Area | 23958 |
| Building Area Total | 1964 |
| Lot Size Acres | 0.55 |
| Lot Size Source | Public Records |
Amenities
- Foreclosure
- Views
- Short Sale
- New Construction
- Adult 55+
- Lease To Own
- No HOA Fees
- Furnished
- Primary On Main
- Air Conditioning
- Seller Finance
- Green
- Fixer Upper
- Horse
- Golf
- Fireplace
- Deck
- Garage
- Basement
- Pool
Property vs Single Family Average in 30741
Price
Taxes
Year Built
 ©2026 Georgia Multiple Listing Service All information deemed reliable but not guaranteed. All properties are subject to prior sale, change or withdrawal. Neither listing broker(s) or information provider(s) shall be responsible for any typographical errors, misinformation, misprints and shall be held totally harmless. Listing(s) information is provided for consumer's personal, non-commercial use and may not be used for any purpose other than to identify prospective properties consumers may
 Listings identified with the FMLS IDX logo come from FMLS and are held by brokerage firms other than the owner of this website. The listing brokerage is identified in any listing details. Information is deemed reliable but is not guaranteed. If you believe any FMLS listing contains material that infringes your copyrighted work please
